Two units
One apartment, two independent homes.
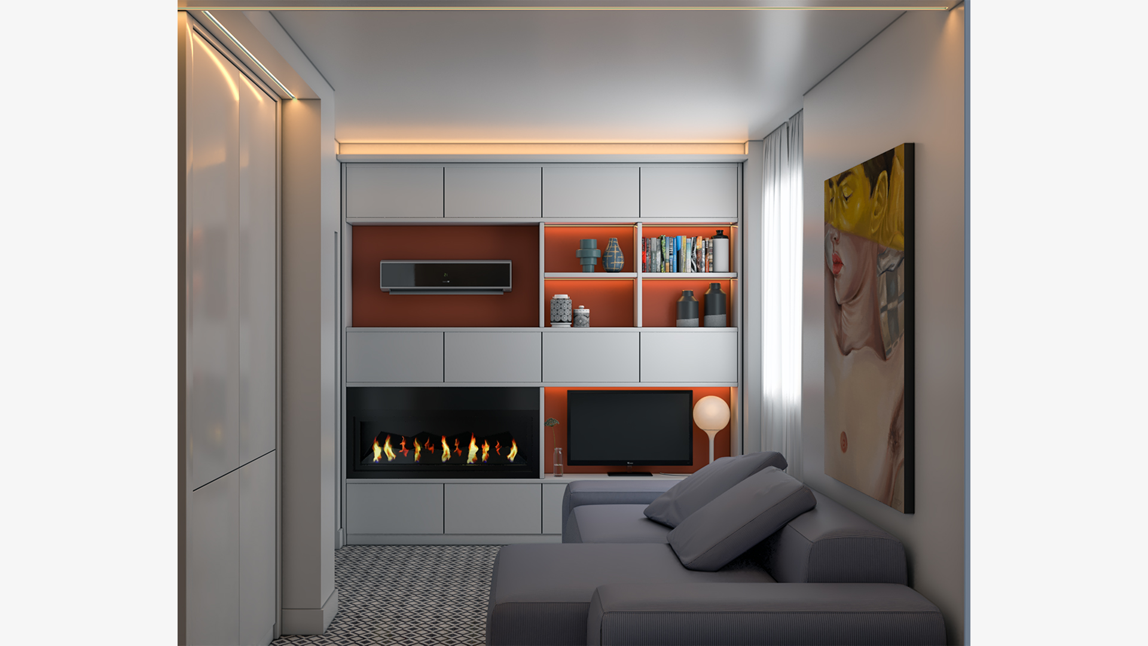
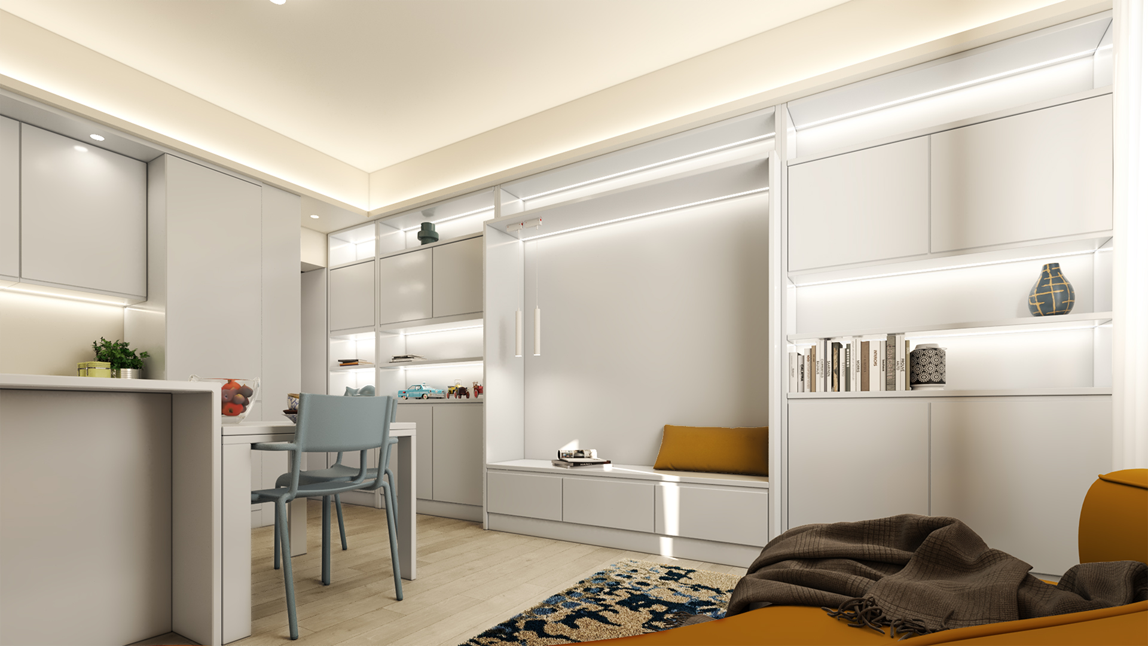
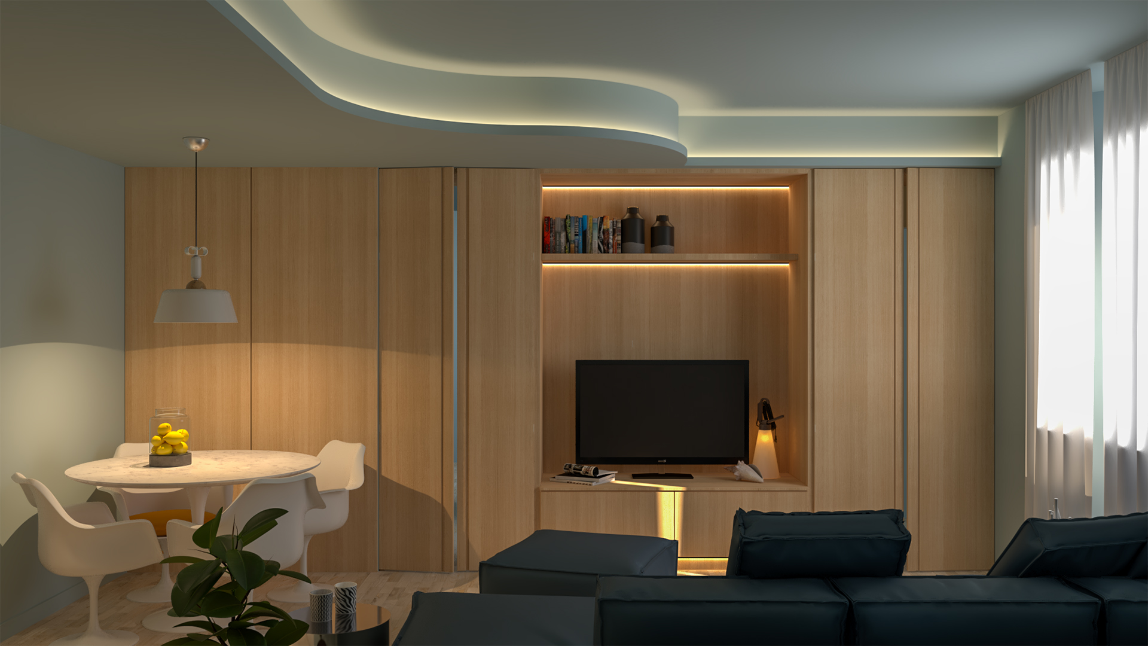
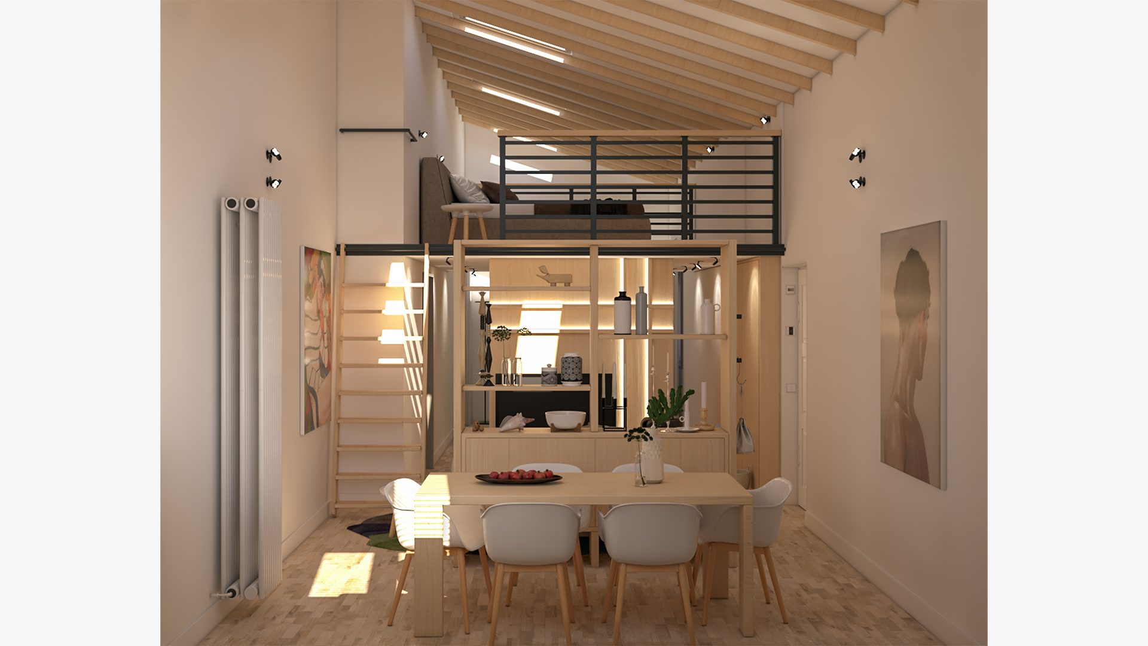
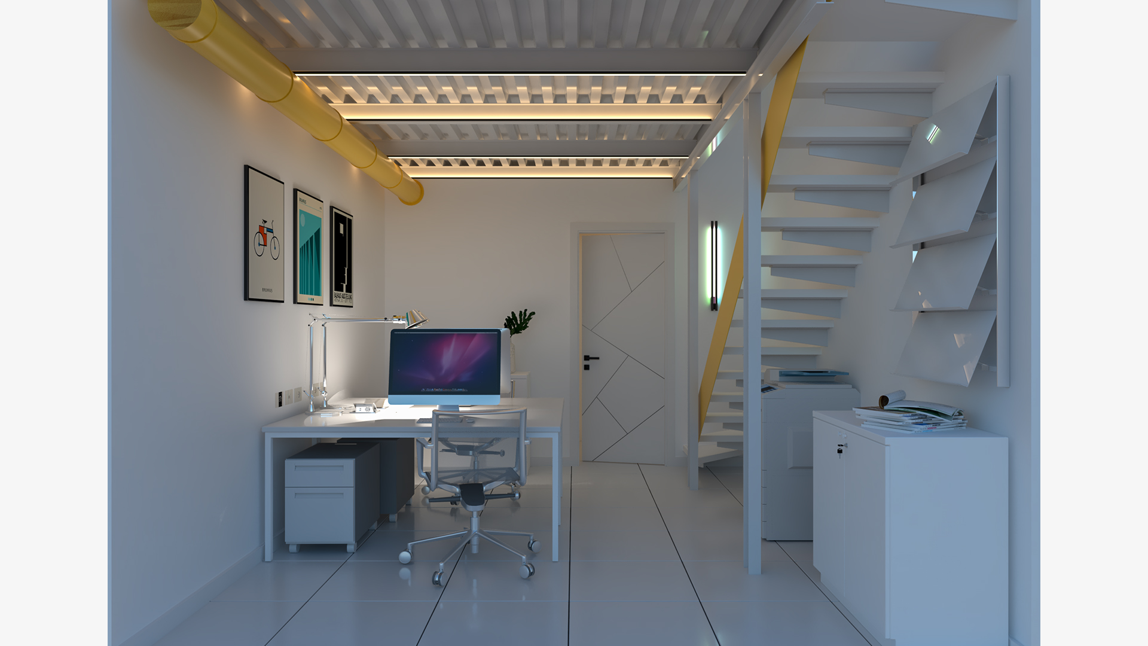
Two Units is a design study for a large apartment in Livorno, offered at auction, which the project divides into two fully independent homes. Each has its own entrance from the landing, a living area with a dining table for four, a complete kitchen with oven and dishwasher, a laundry corner, a full bathroom and a double bedroom.
The design starts from what cannot move: the existing drains and windows. Each bathroom and each kitchen is anchored to the original plumbing points, and the rest of the plan follows from there, without rebuilding the services of the building. The two homes are separated by a single curved wall that softens the point where they meet and gives each of them its own shape, turning a dividing line into the most recognisable gesture of the plan.
The operation also has a clear economic logic. Two independent homes offer more options than one large flat: they can be let separately, sold individually, or combined as a main residence with a guest or income unit. The result is two compact but complete homes that read as intentional, never as leftovers.
Livorno Studies · 5 of 5
Design study on an auction floor plan · Livorno, 2025
From one apartment of about [100] m² to two independent homes
Each unit: entrance, living and dining, full kitchen, laundry, bathroom, double bedroom