house db
A living room shaped by light and a single blue gesture.
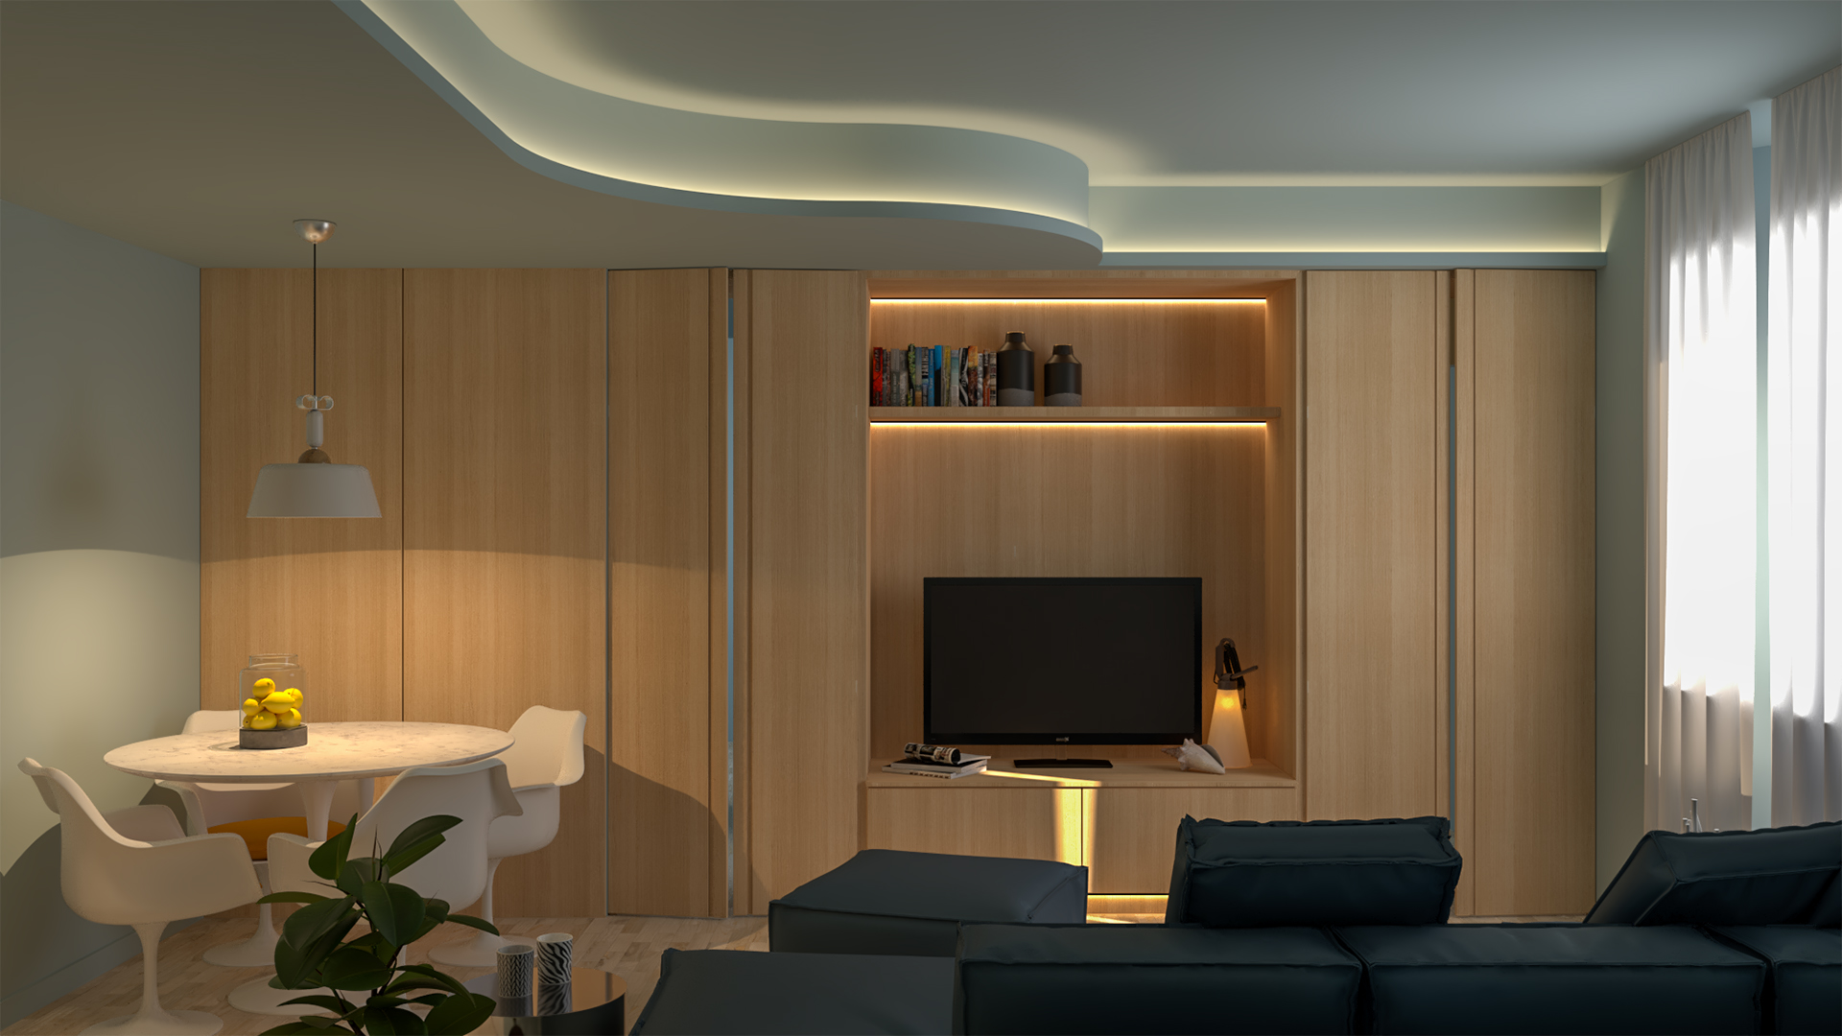
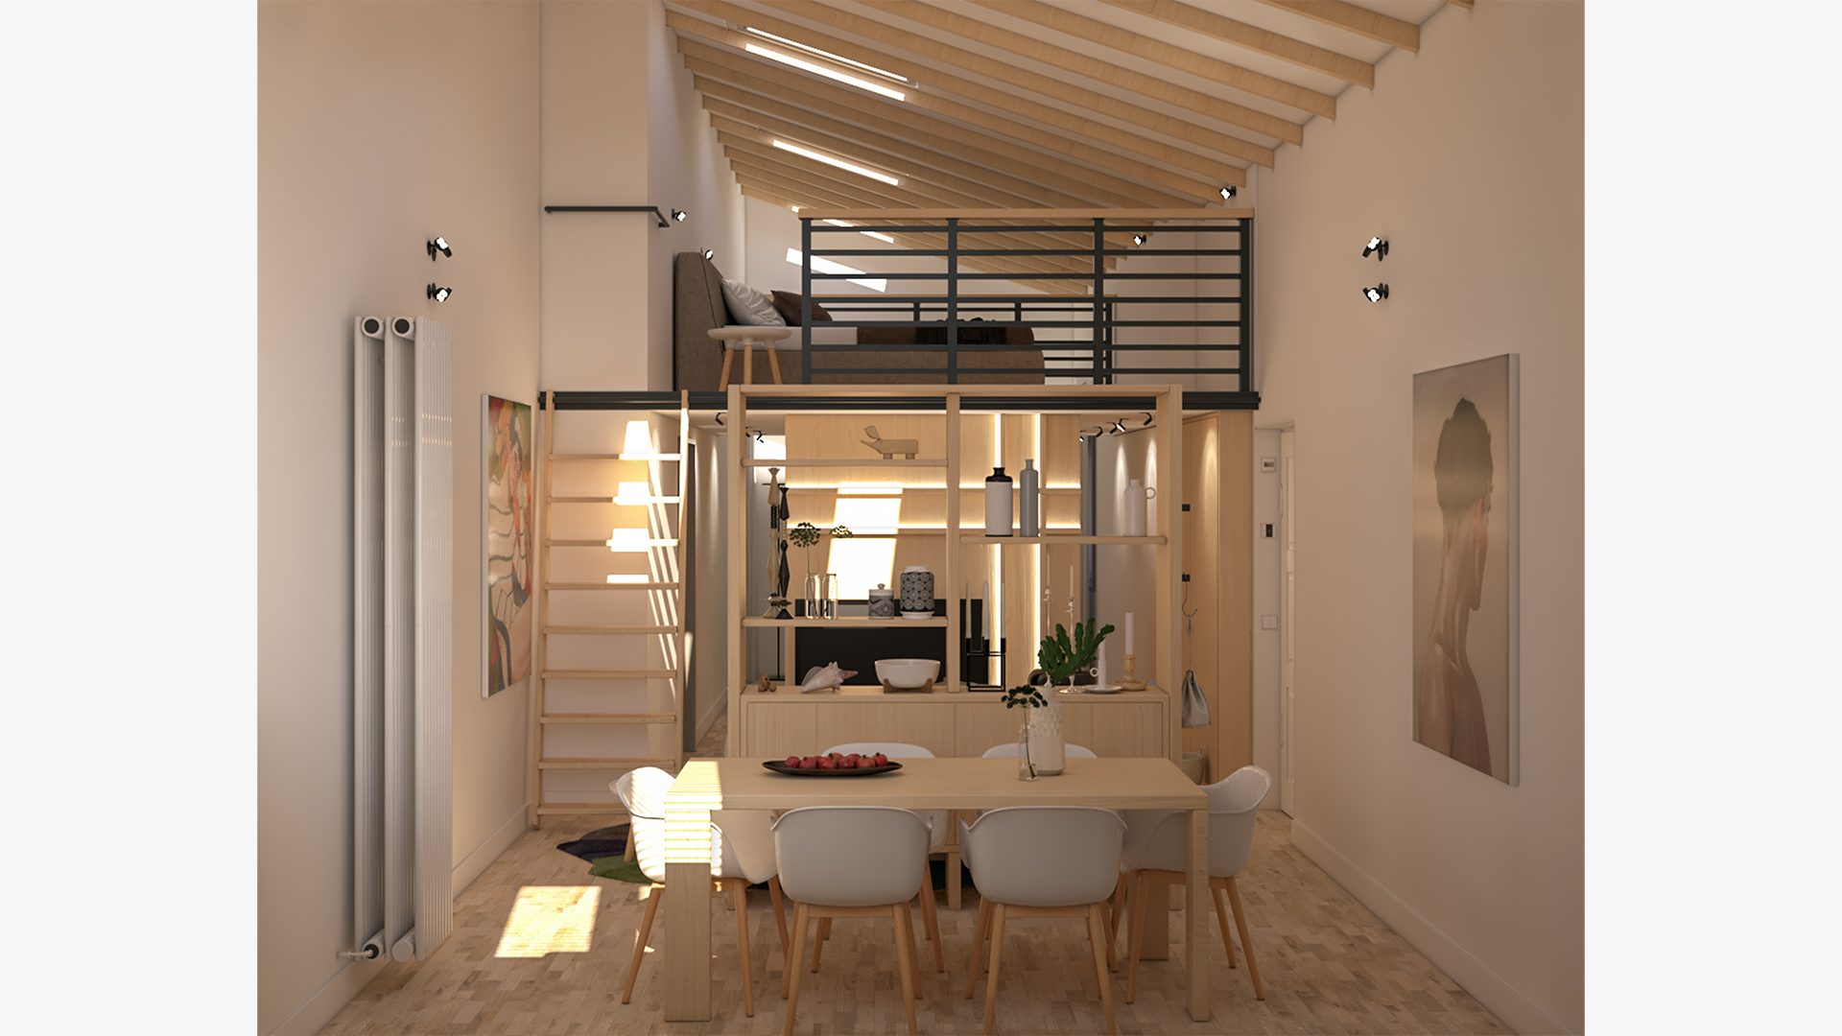
House DB is the home of a young couple, completed as they prepared to move in. The brief was precise: the living room, the heart of the house, had to become a warm and welcoming space with a character of its own.
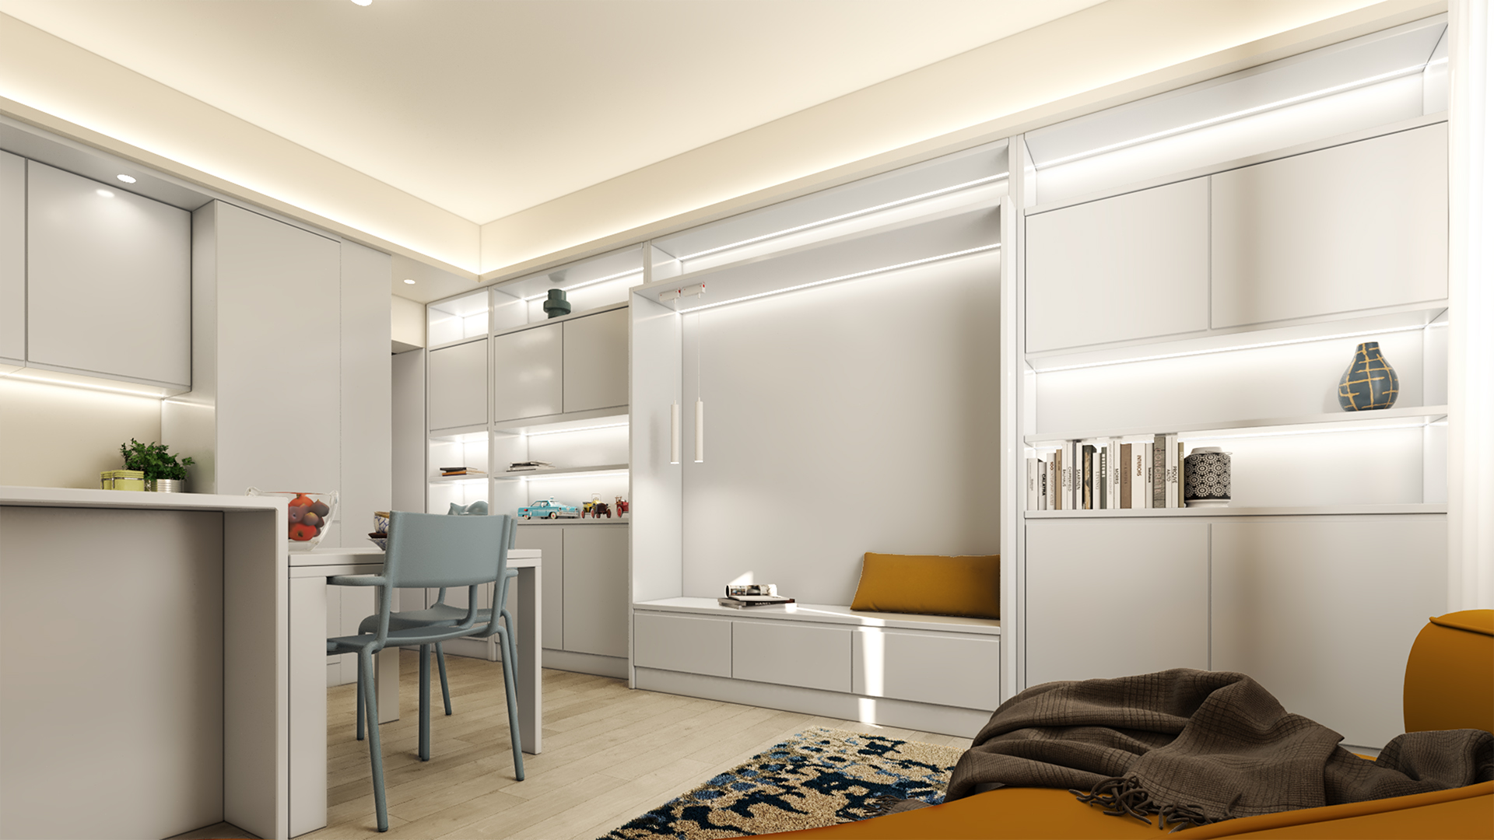
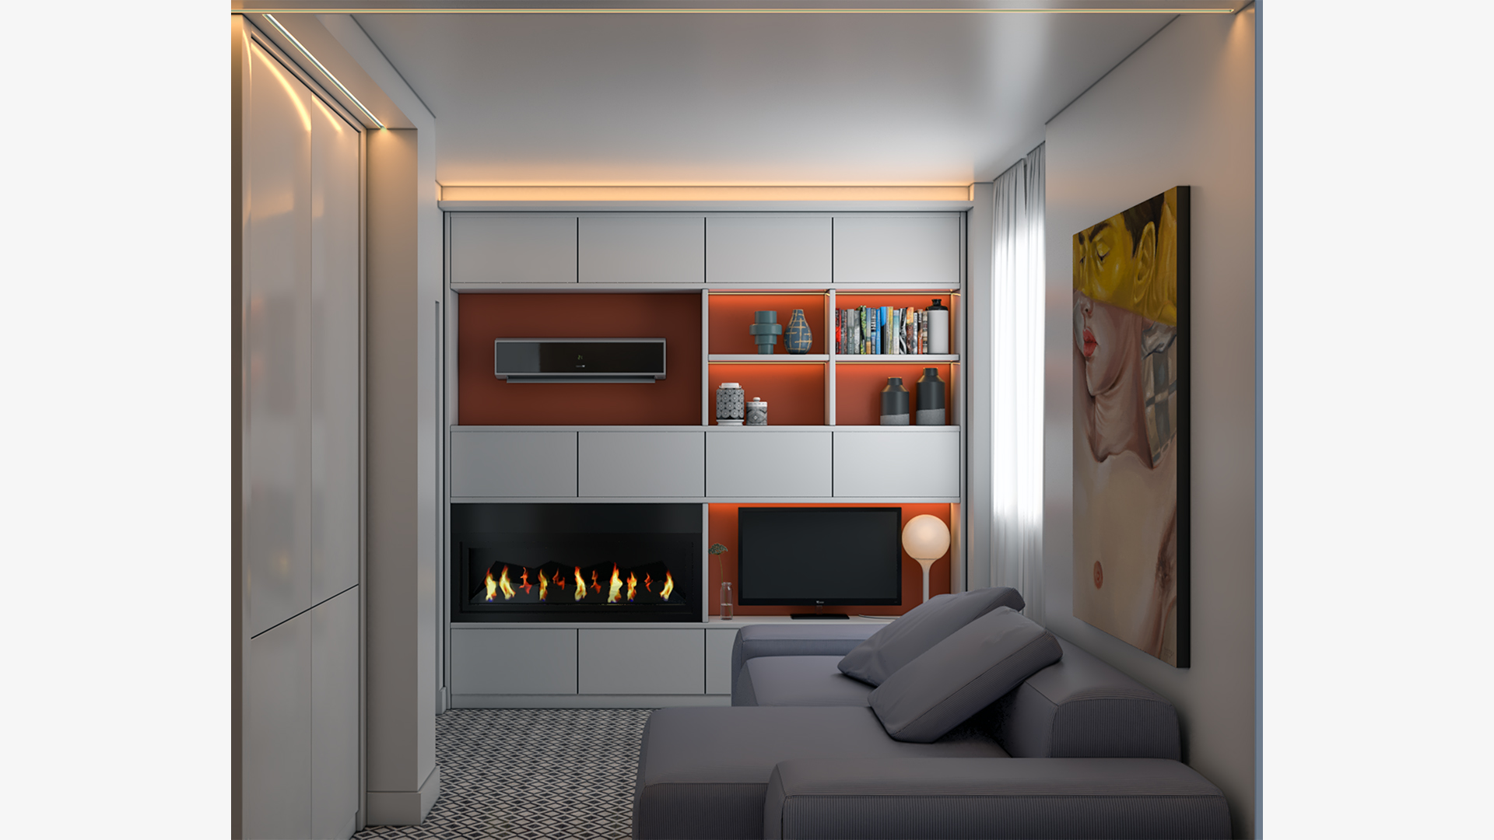
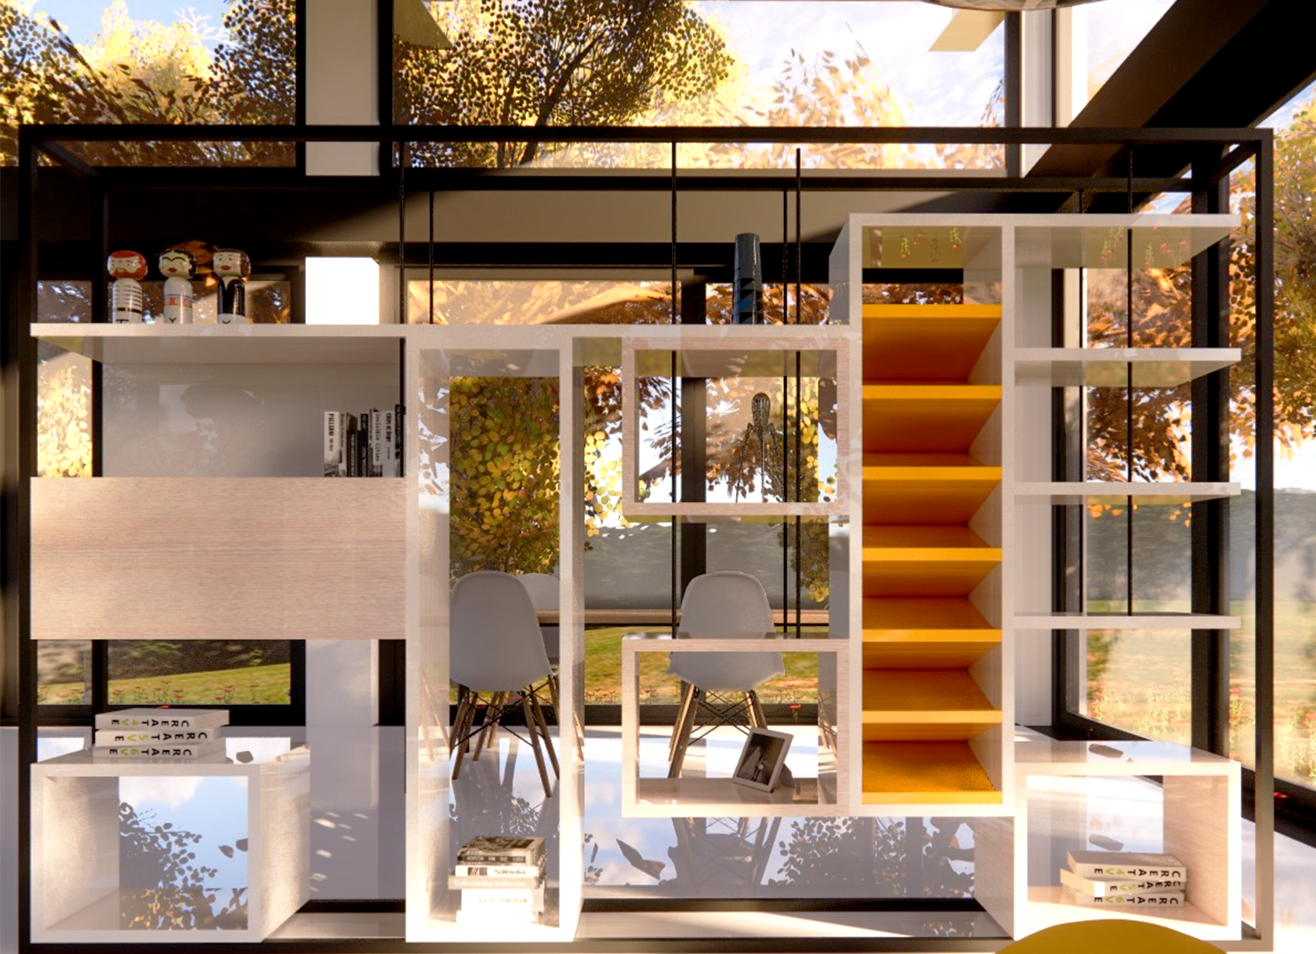
The project works on three levels. The furniture layout defines the zones of the room and the paths between them. The ceiling was redesigned with plasterboard drops and light coves, so that the lighting is built into the architecture itself. The finishes set the tone: a feature wall in wood-effect stoneware, a palette of beige and grey, and selected blue accents in curtains, cushions and shelving.
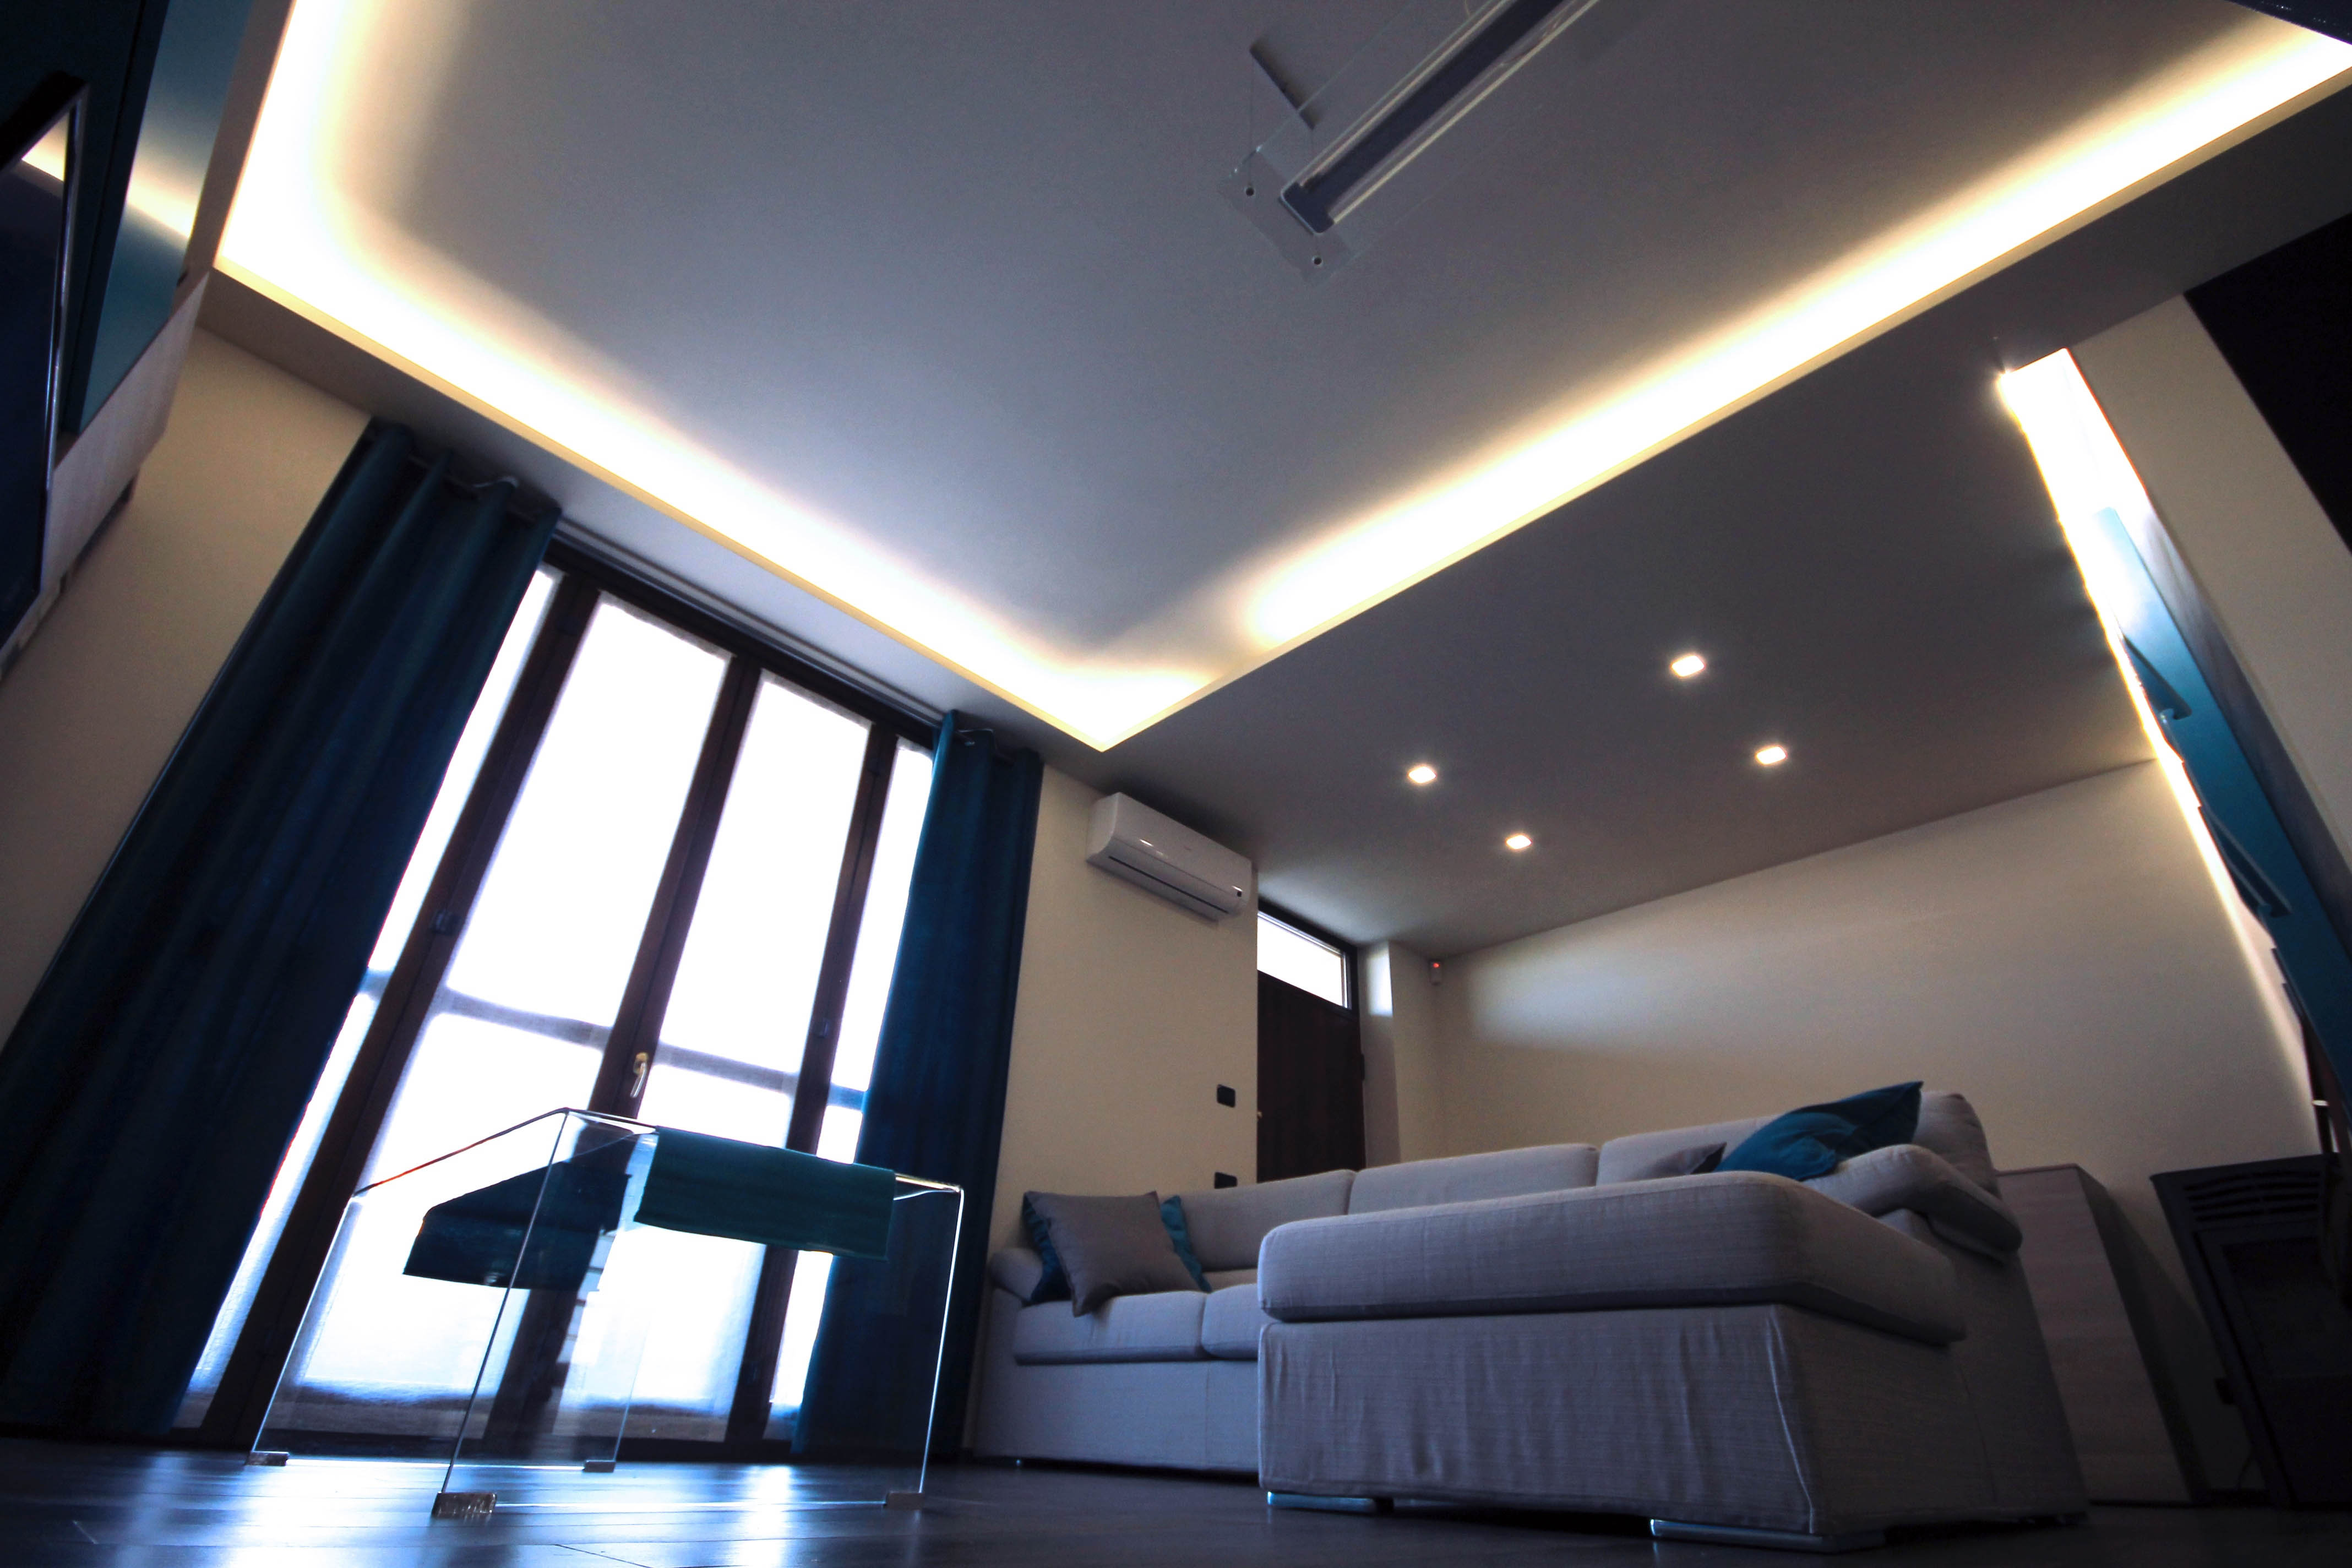


The signature of the room is a wall-mounted coat hanger in blue lacquered wood, designed for this space, which turns a functional element into the detail everyone remembers. The owners later extended the same floor and cladding to the kitchen, carrying the project beyond the room it started from.
Residential interior · Living room · Province of Lodi, 2015–2016
Furniture layout, lighting, false ceilings and light coves, finishes, custom coat hanger.
Completed project · Featured on homify