Loft
A seaside home that sleeps six.

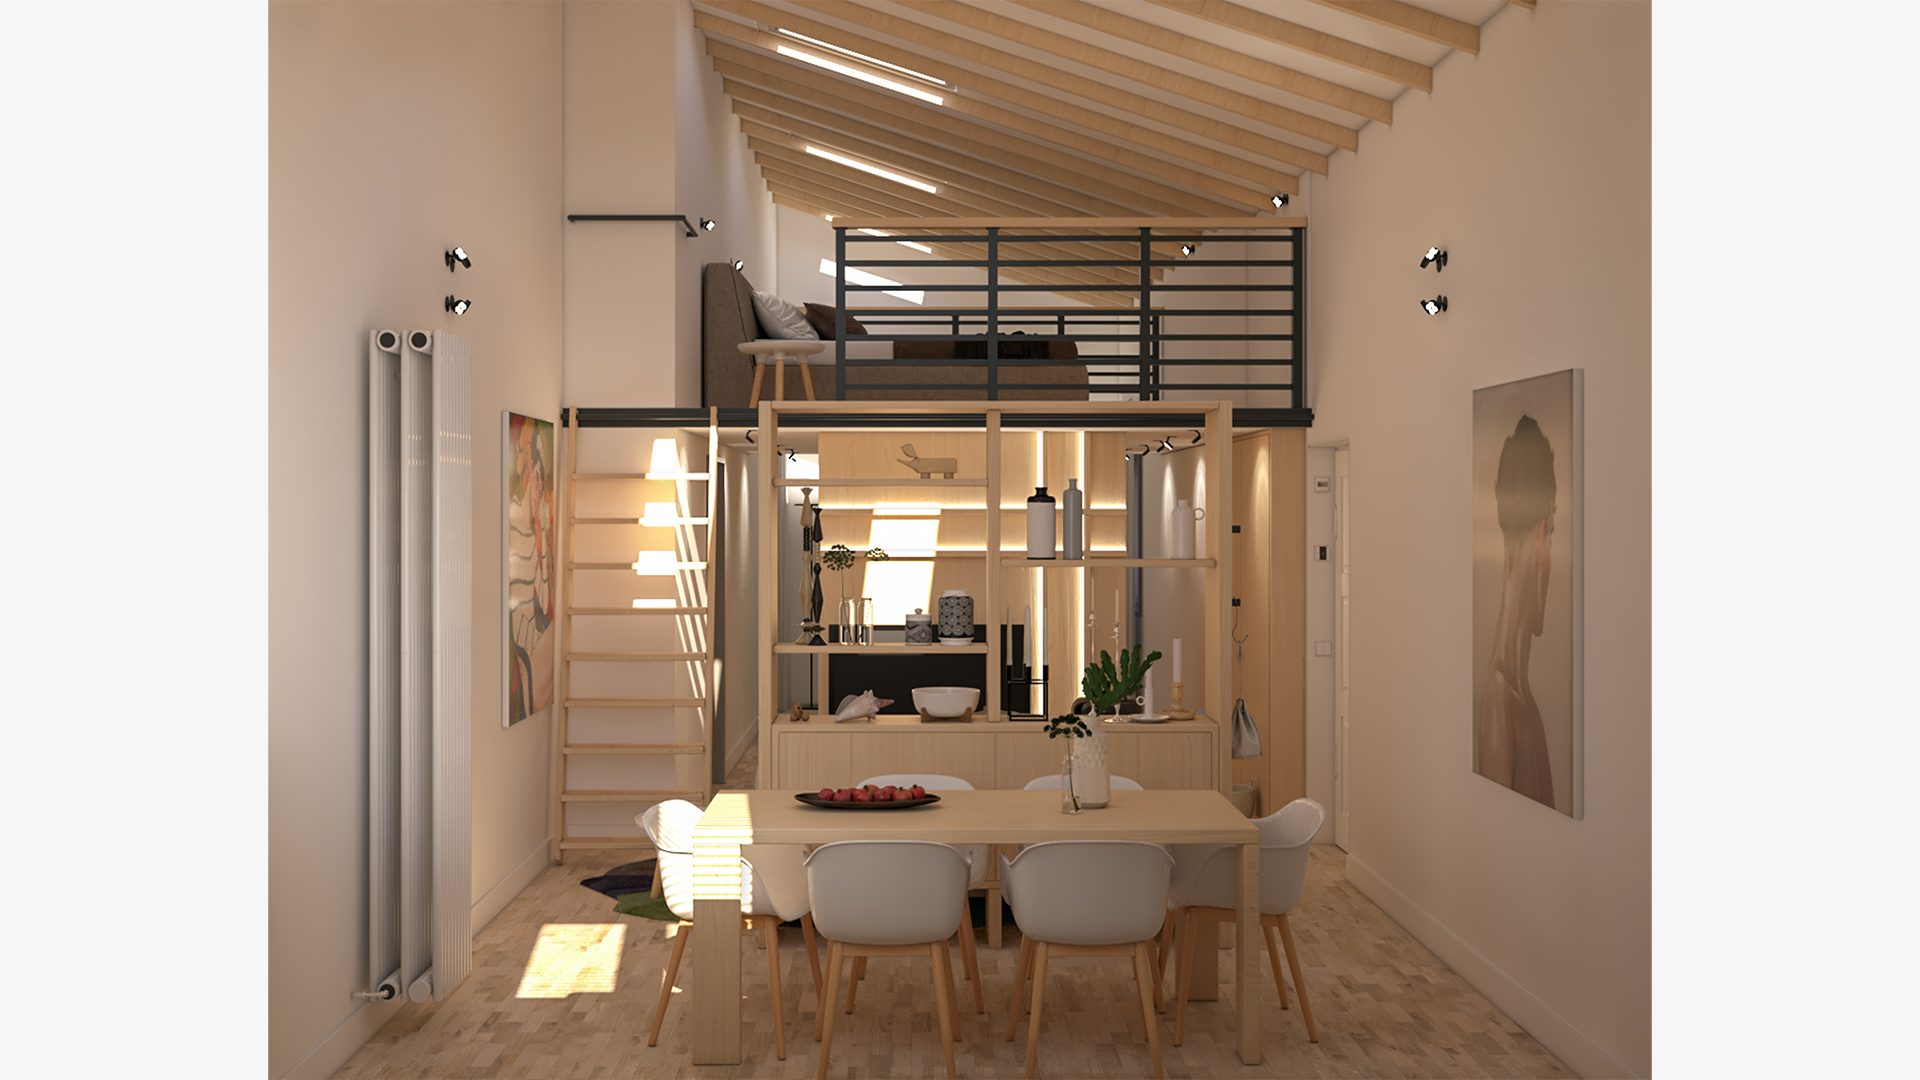


Loft is a design study for a top-floor apartment in Livorno, offered at auction and imagined as a seaside retreat. On paper it was a studio flat with a bathroom, a wardrobe room and a laundry, plus an attic reached by a spiral stair: present, but too low to be lived in.
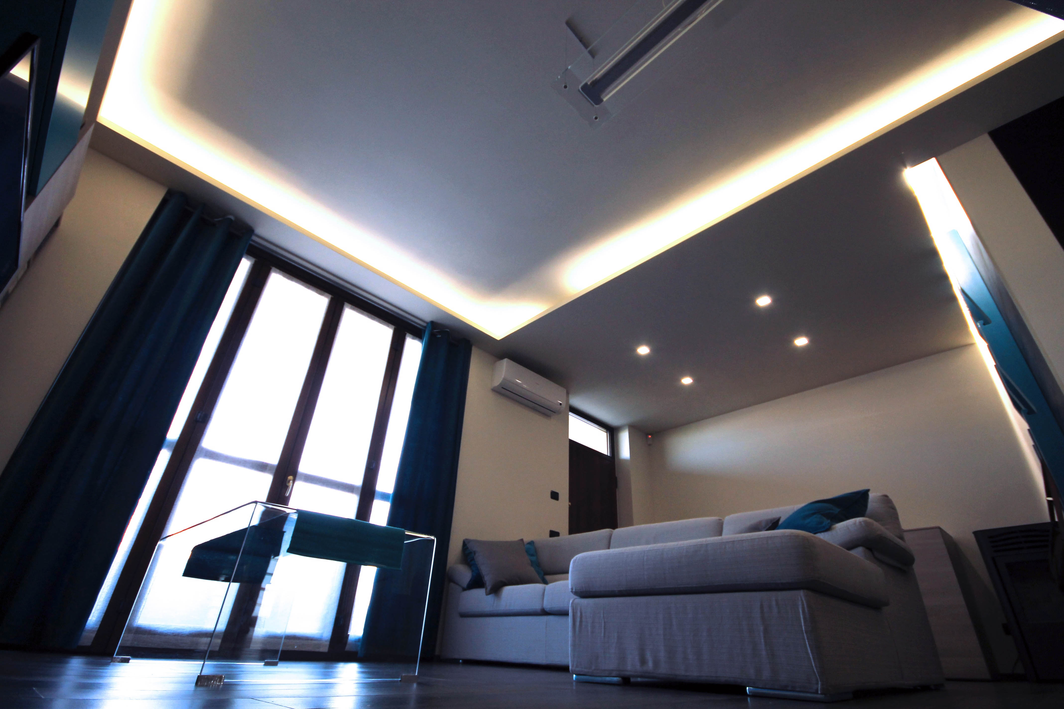
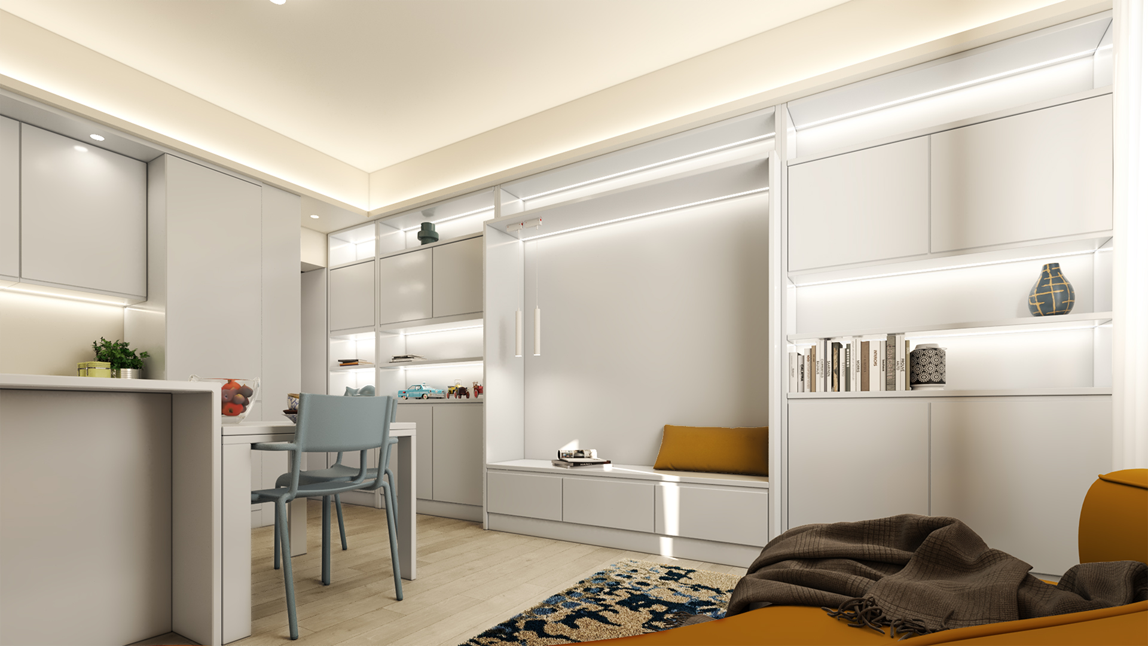
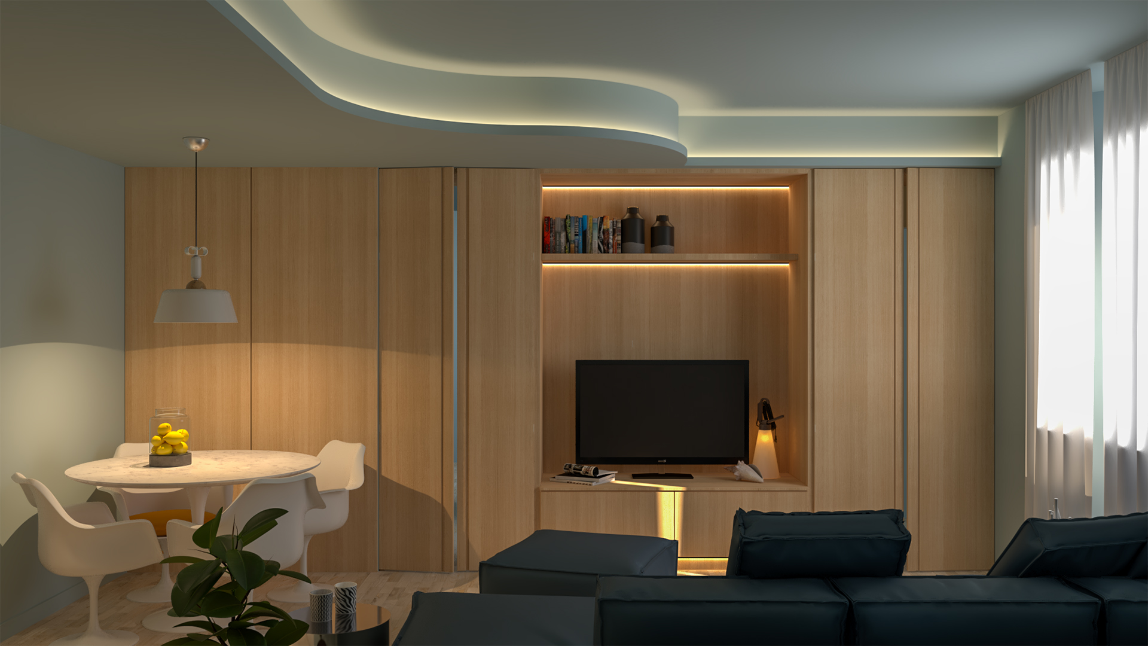
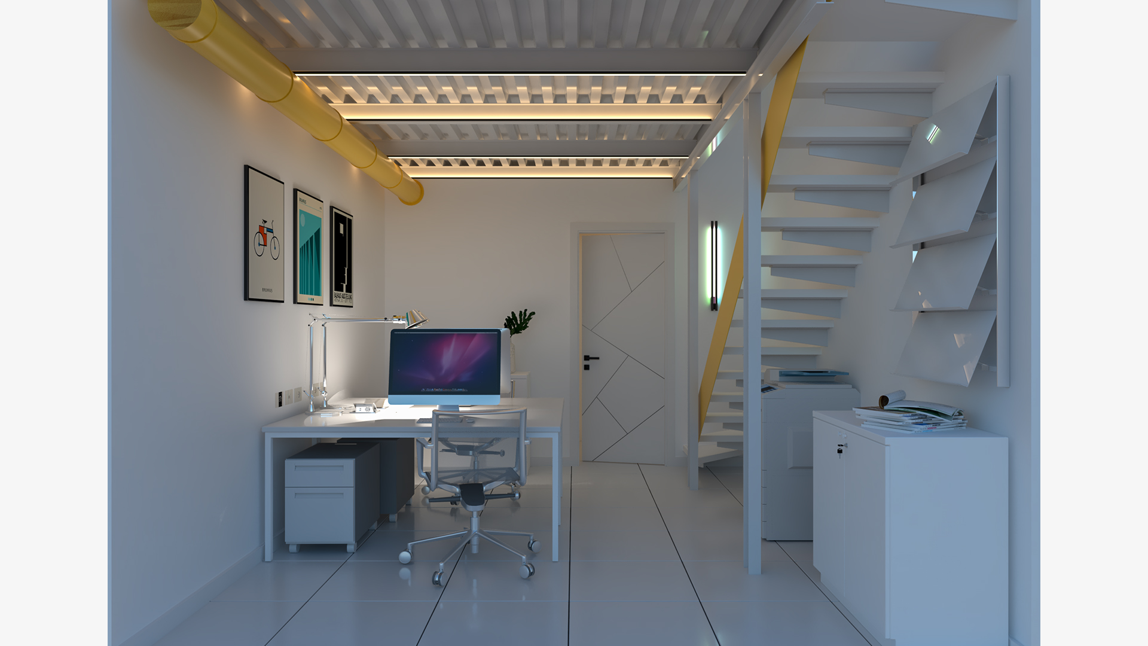
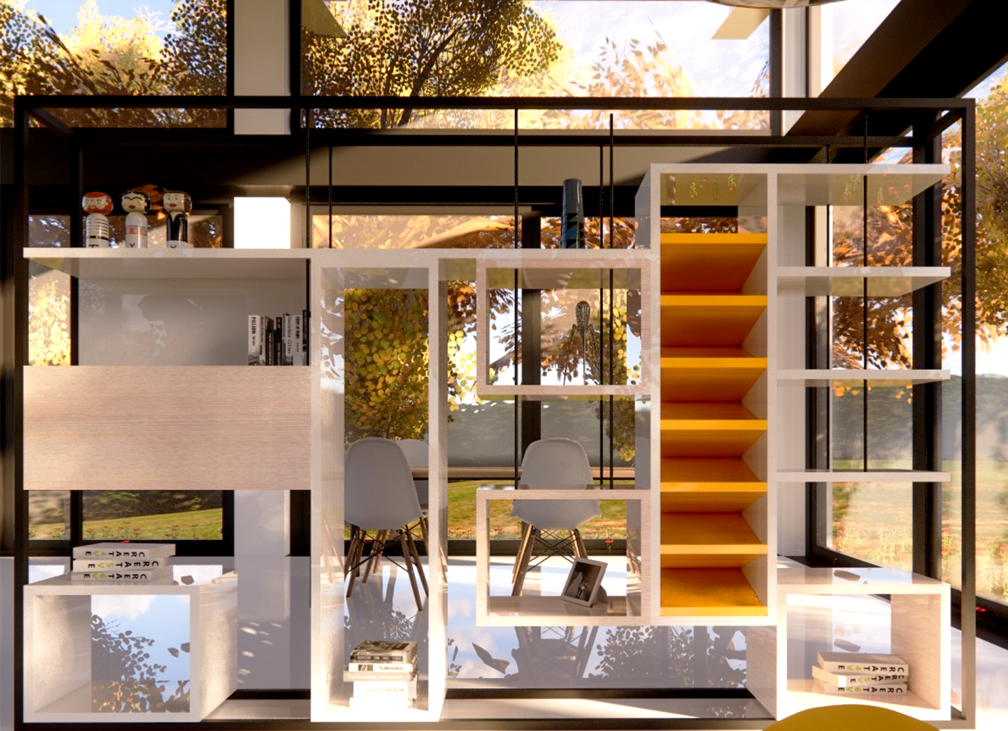
The key move is to rethink the section before the plan. The services are gathered into a single compact core, with a second bathroom, the laundry, a walk-in wardrobe and an office corner, and its ceiling is lowered so that the space above becomes a comfortable mezzanine. The spiral stair is redesigned in white folded sheet steel, and on the mezzanine the bed is turned and paired with a custom double-sided unit designed for the space under the roof. Two skylights bring daylight into both levels, while the double height is kept over the living area and the main bedroom.
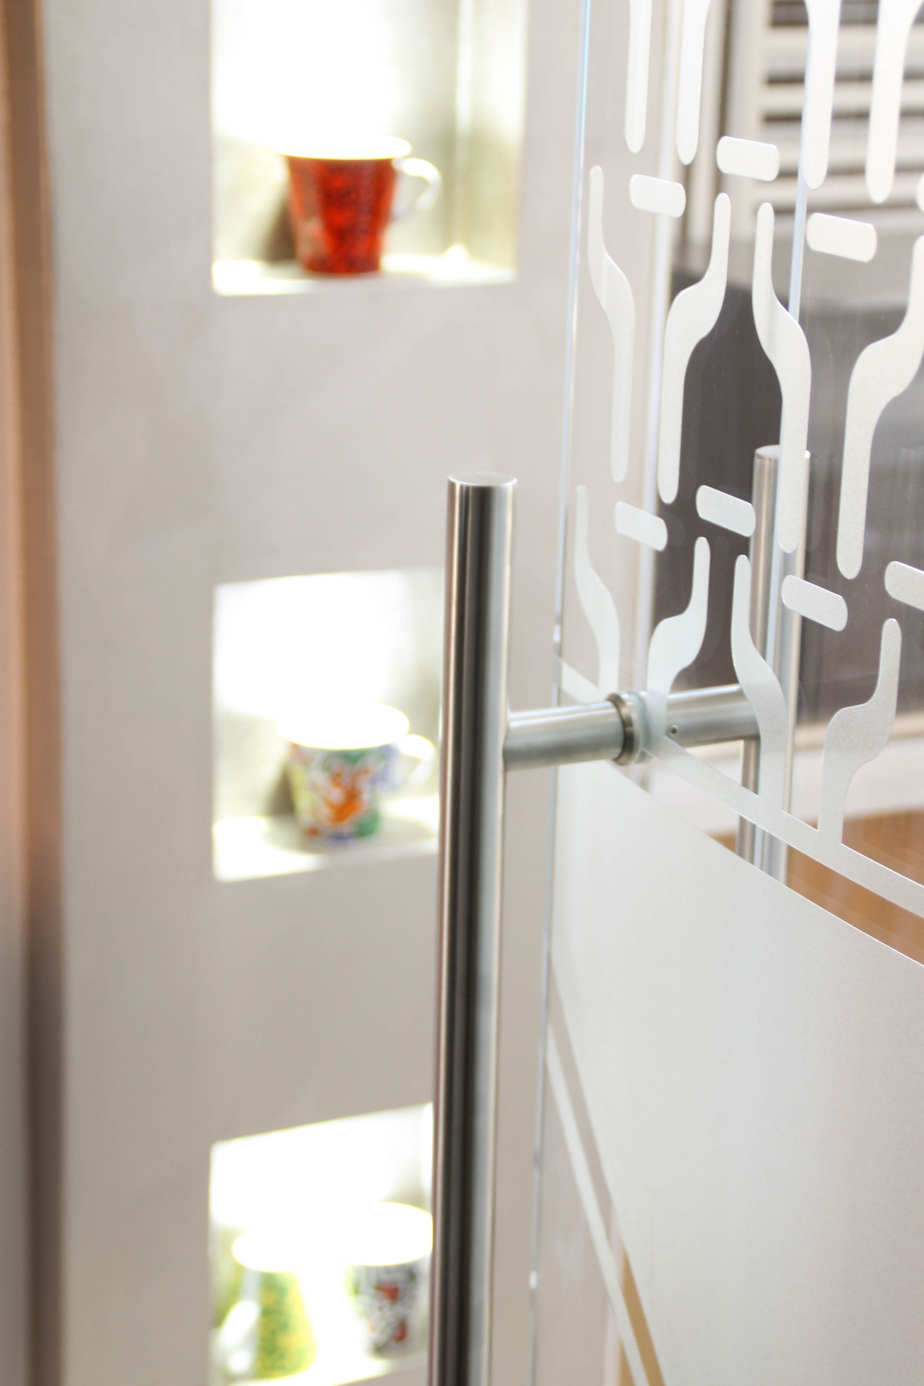
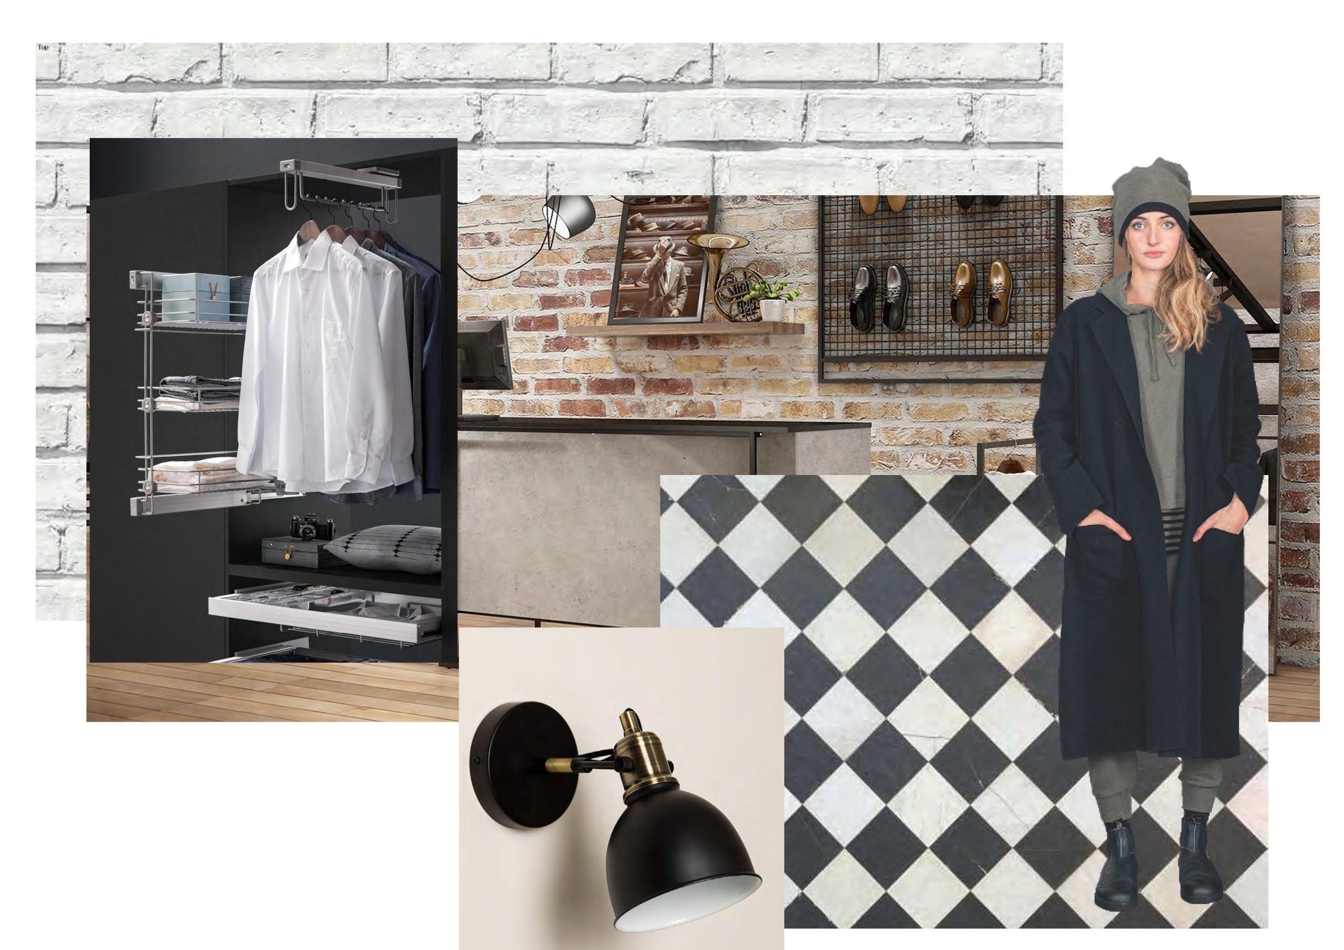
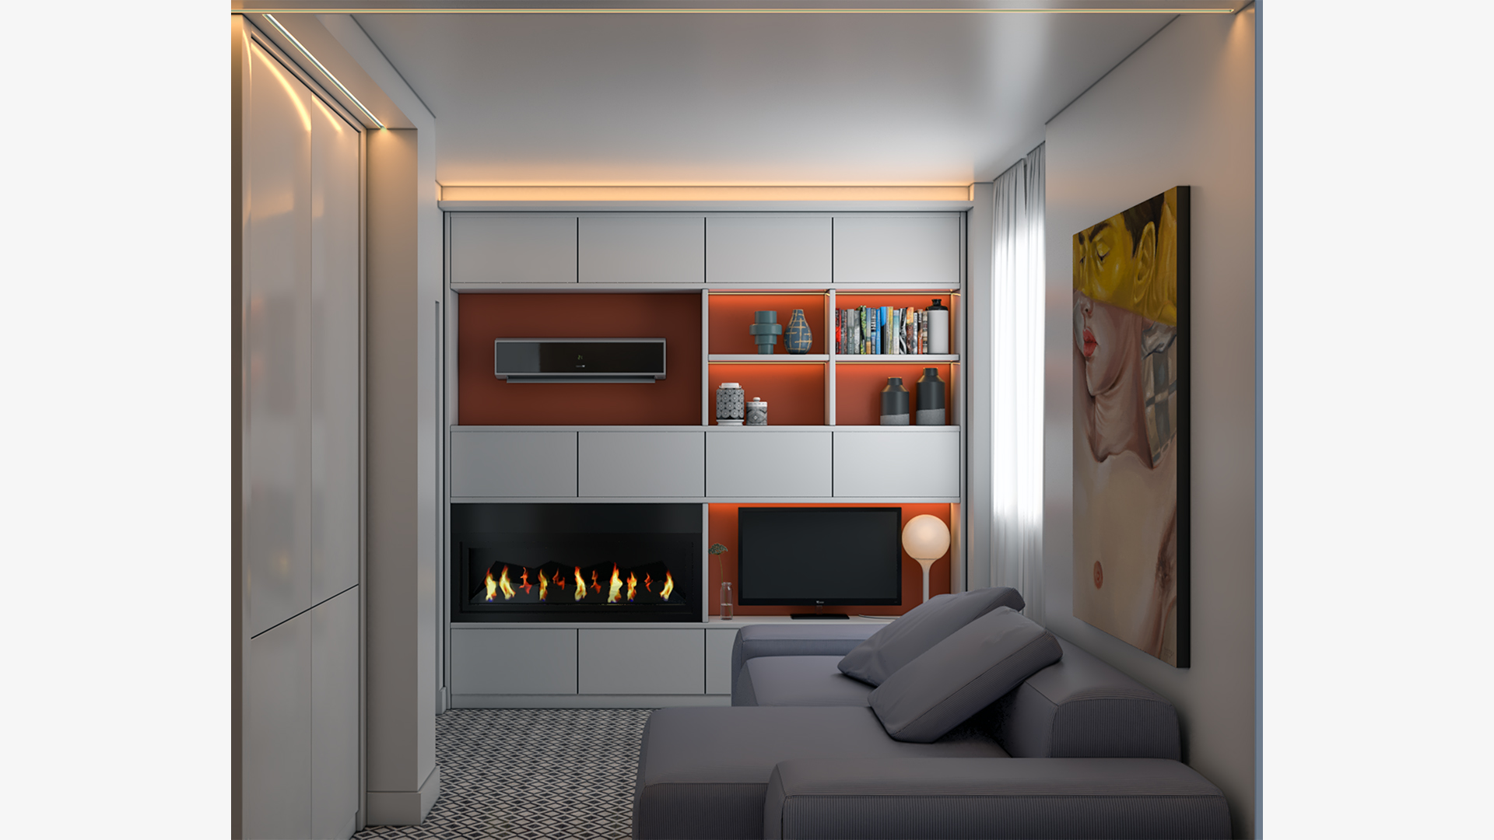
The result is six sleeping places in three configurations, a double bed on the main level, a double bedroom on the mezzanine and a sofa bed in the living area, served by two complete bathrooms. From two sleeping places and one bathroom to six and two, without adding a single square metre. Exposed timber beams, stone-effect floors and a main bathroom clad in black-and-white tiles designed by Seletti for Bardelli complete a house built for rest.
Livorno Studies · 3 of 5
Design study on an auction floor plan · Livorno, 2025
Seaside residence · approx. 75 m² · Third floor and attic
From 2 to 6 sleeping places · From 1 to 2 bathrooms