HOUSE AP
Every detail, from the first wall.
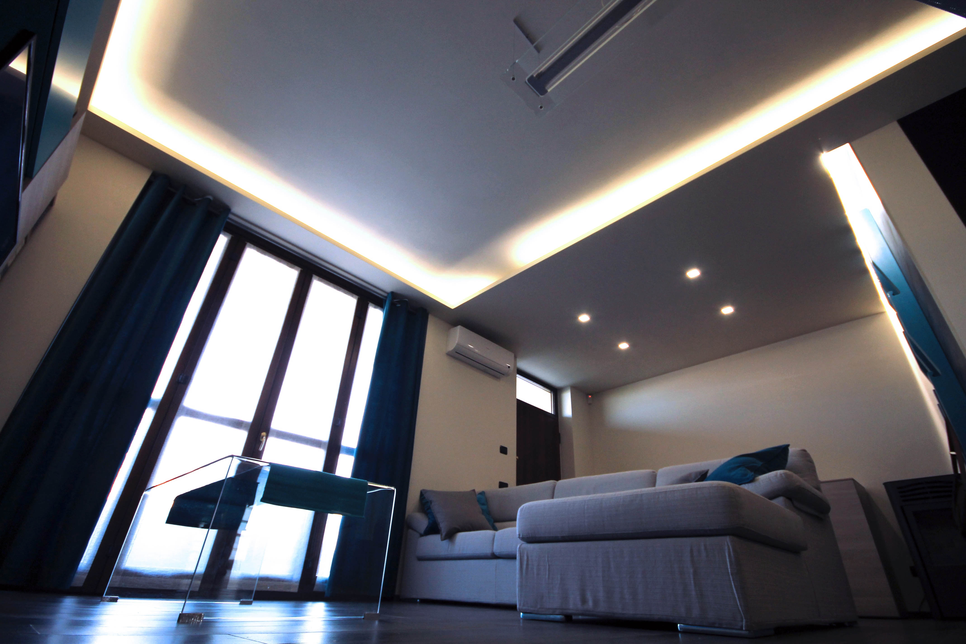
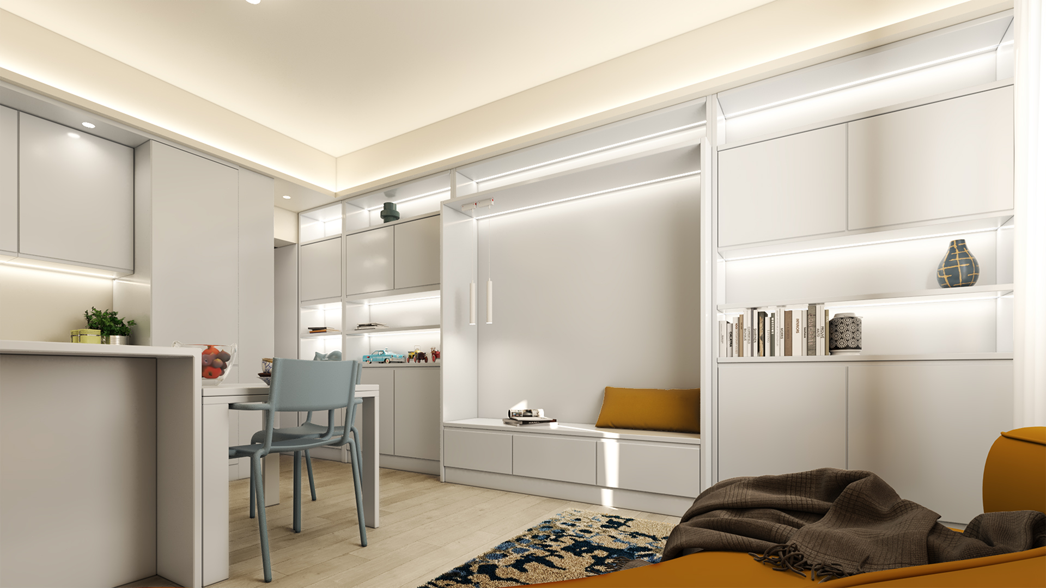
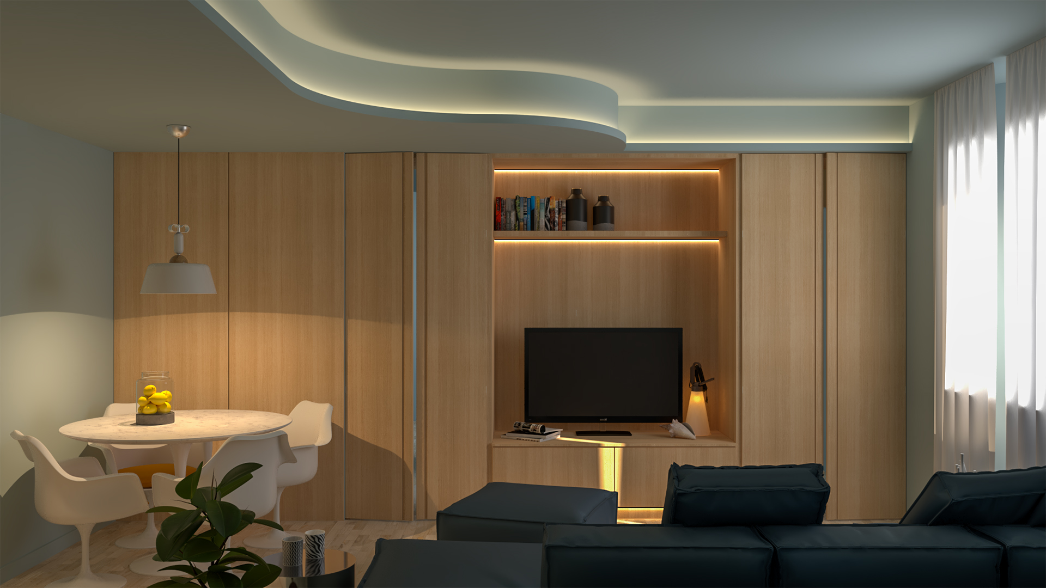
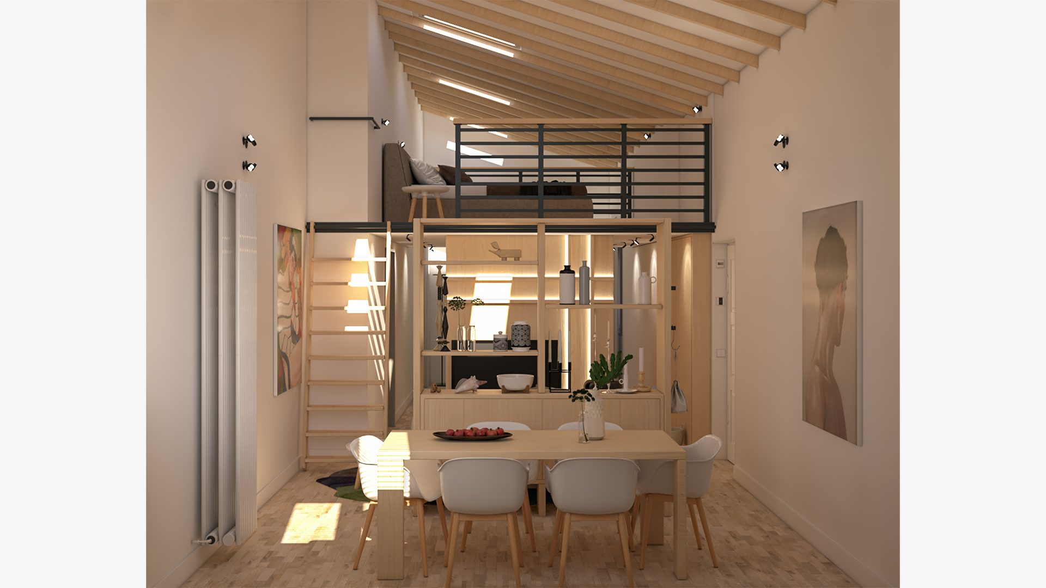
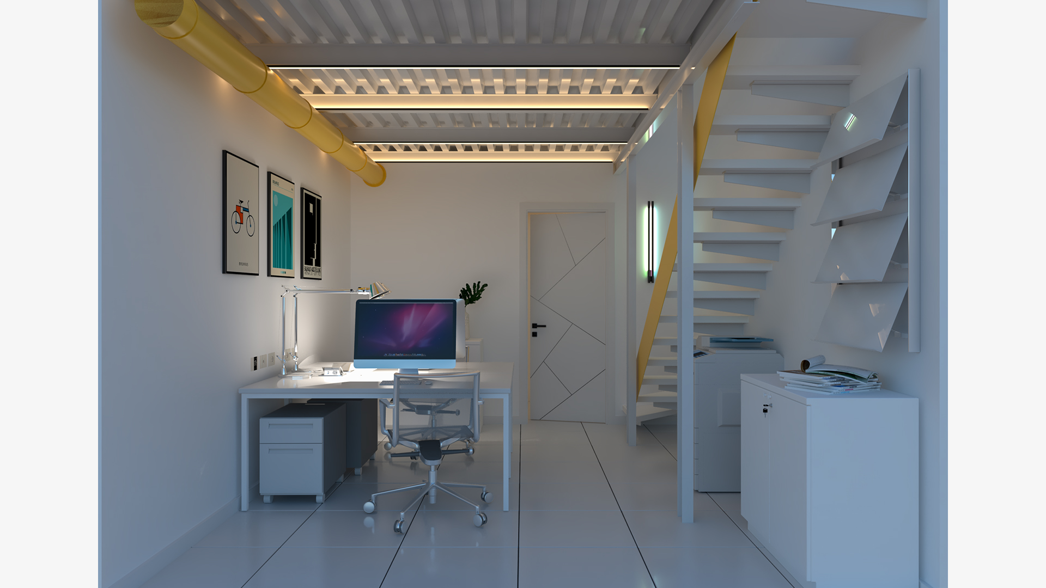
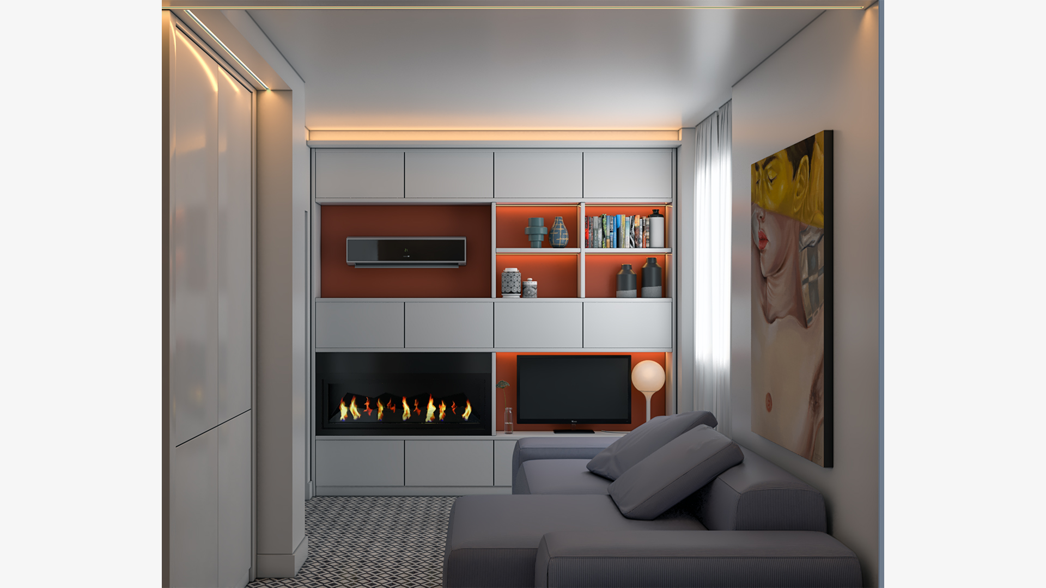
House AP is a new-build home in the Province of Lodi, designed from the first wall to the last detail in 2009 and still evolving today, with new pieces and new interventions added over the years. The brief combined two challenges: making the most of compact rooms, from a 25 m² living area to a 9 m² single bedroom, and giving a brand-new house a strong, personal identity from day one.
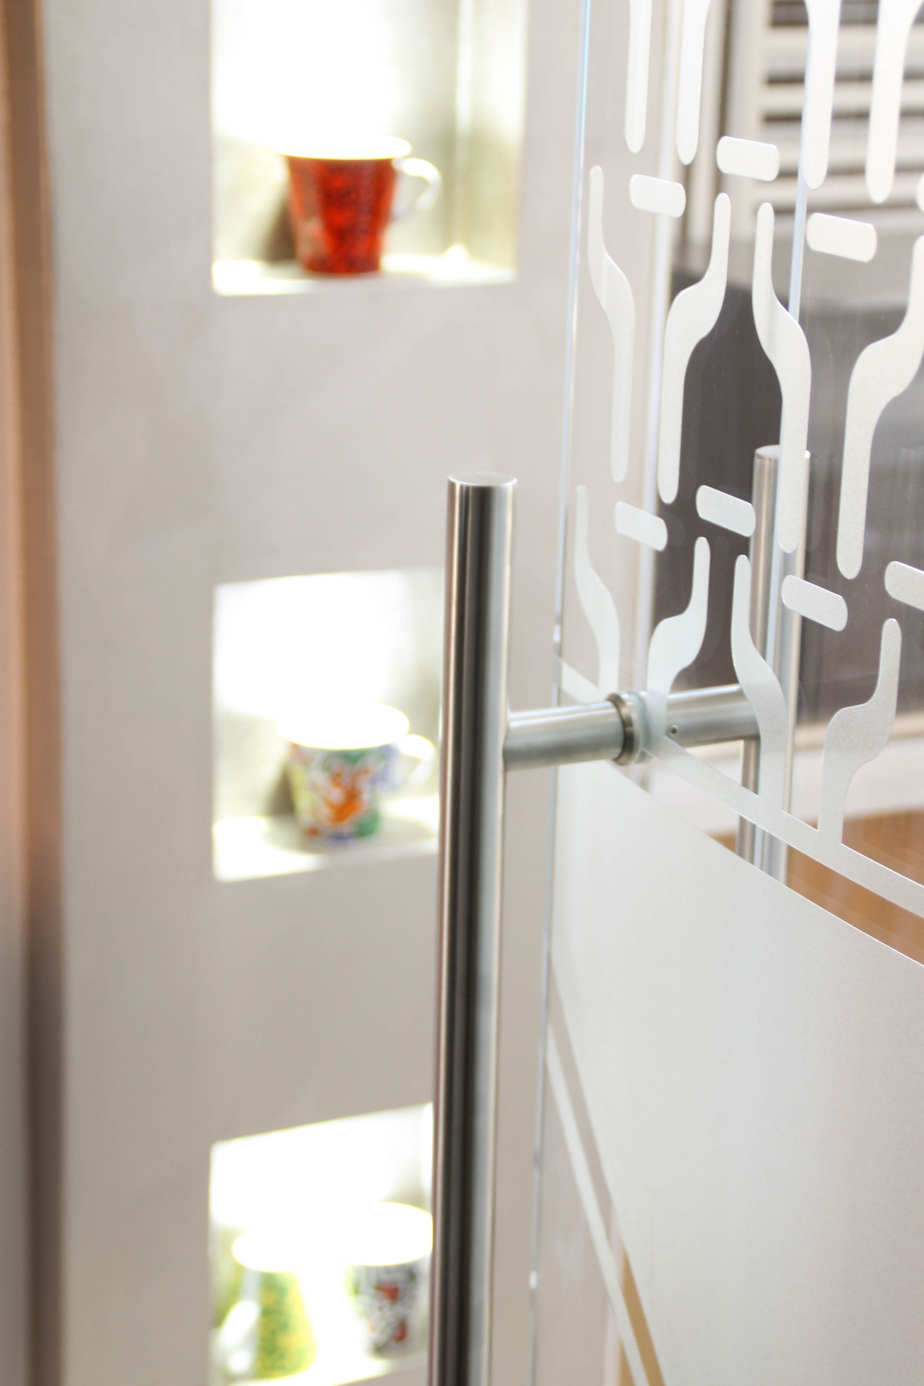
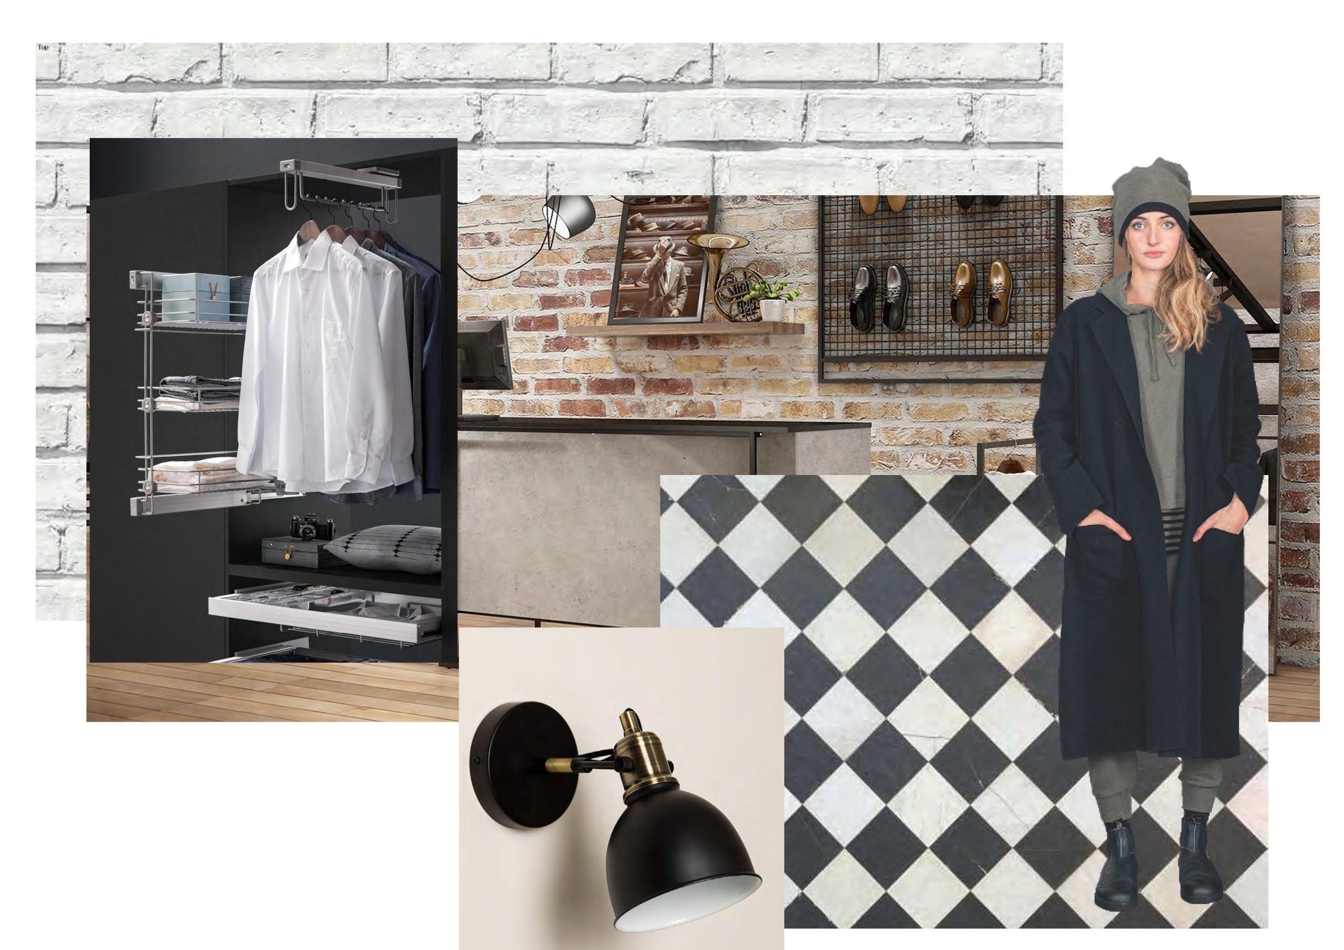
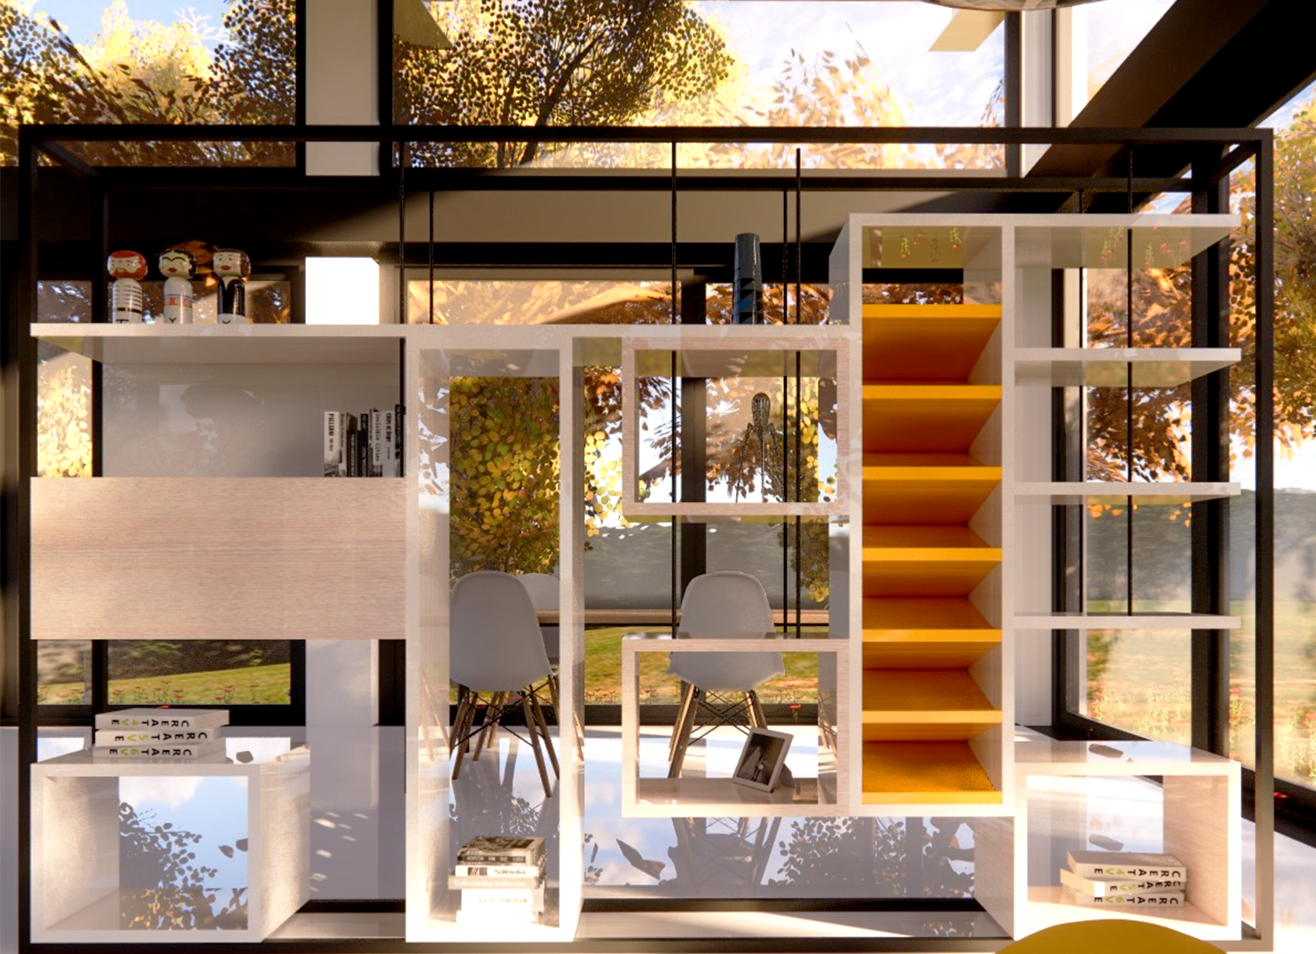
The answer is a language of graphic elements with real presence. A curved wall in the living room is clad full height in vertical stoneware strips; a geometric black-and-white backsplash wraps the kitchen corner, closed by a sliding glass door with a custom decorative incision. The hallway is defined by half-height boiserie and a full-height built-in wardrobe, while in the single bedroom an arched wallpaper composition, a concealed light cove and a built-in storage system turn a small room into a finished space.
Behind the images is a complete set of drawings: furniture layout, lighting and electrical plan, plumbing, tile layouts for every room, joinery details and even the planting of the small garden. House AP is one of the two projects with which Alberto Pancotti was admitted to AIPi, the Italian Association of Interior Designers.
New build · Complete home interior · Province of Lodi, 2009–ongoing
Furniture layout, lighting and electrical plan, plumbing, tile layouts, joinery details, garden
Private home · Admission project, AIPi